
News & Project Spotlights
TEXAS COMMUNITY COLLEGES
BY RON VALENTIN, PRINCIPAL AT COLLABORATE
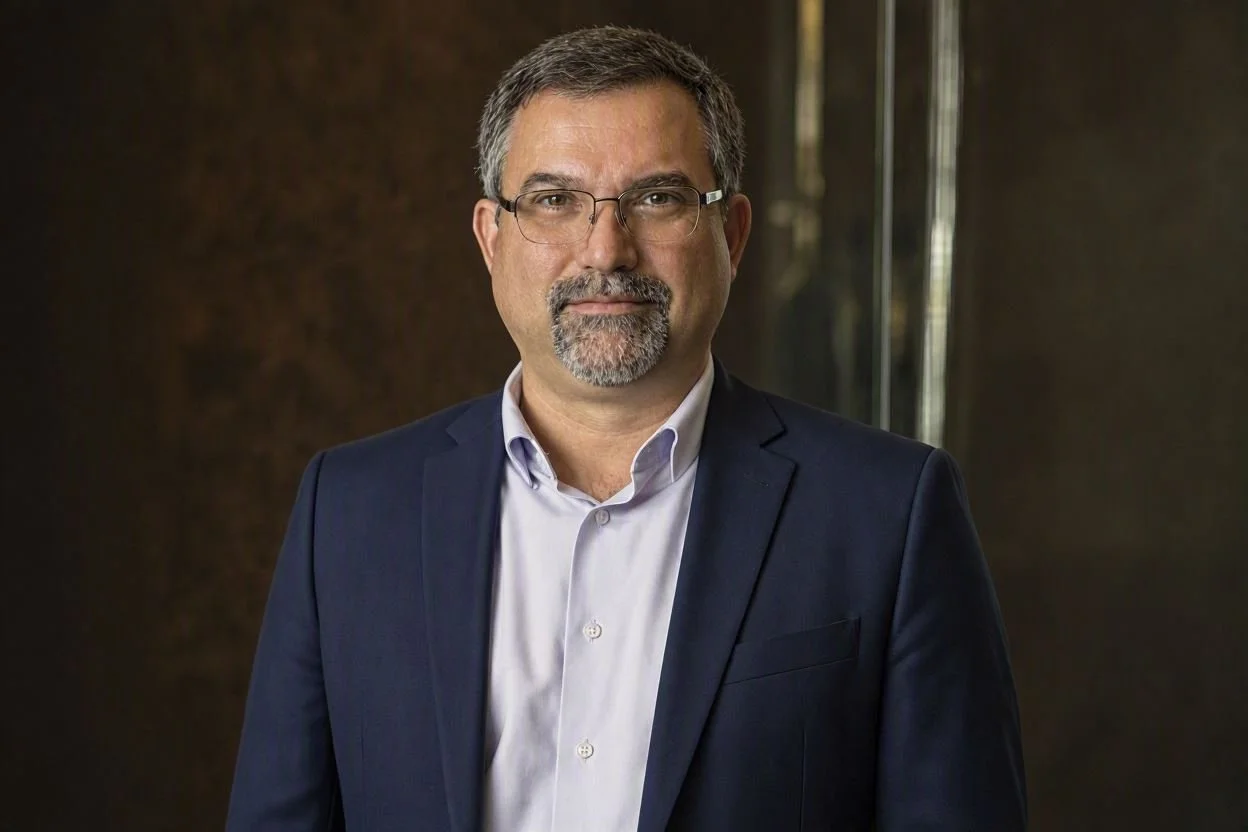
Building the Next-Generation. Helping Texas Community Colleges Grow.
In this piece, Ron Valentin draws on his work with Lone Star College and Houston City College to break down how Texas colleges are navigating cost, workforce demand, public accountability, and lessons learned from Collaborate's work with Texas Community Colleges.
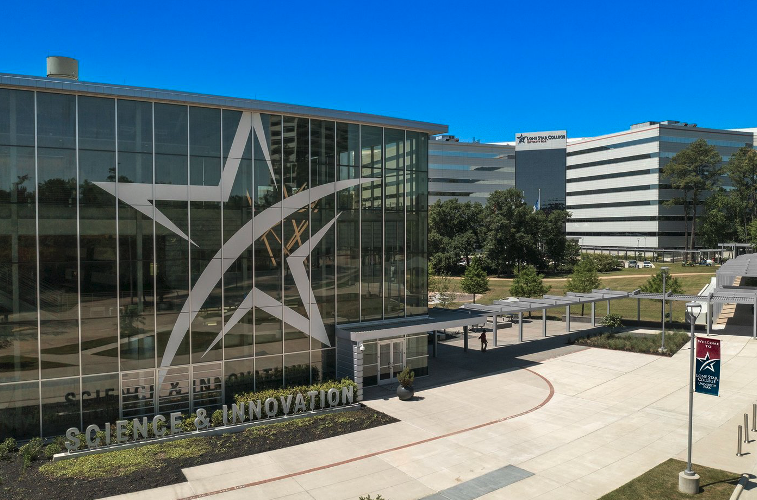
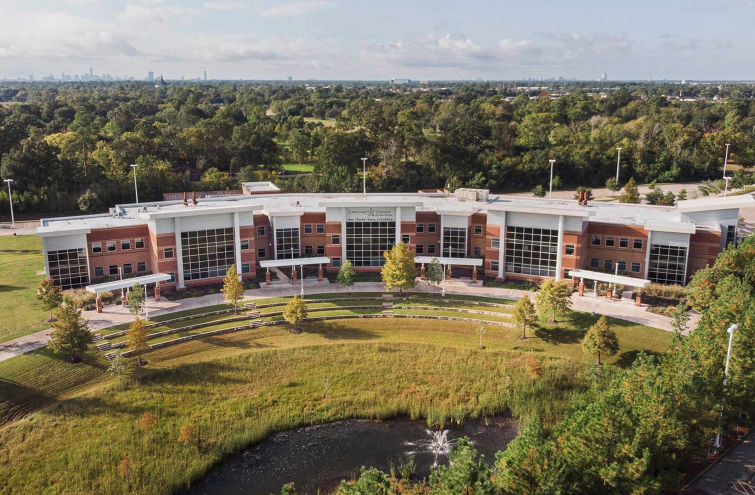
Lone Star College–University Park, Science & Innovation Building. Lone Star College is the largest institution of higher education in the Houston area.
Texas community colleges are being asked to do more than ever. They serve the fastest-growing population in the country, deliver workforce programs that track directly to regional employers in energy, healthcare, logistics, and advanced manufacturing, keep technology current, and do it all within the constraints of public funding, board oversight, and taxpayer scrutiny. The state's shift to outcomes-based funding under House Bill 8 has sharpened the focus further: facilities are now expected to produce credentials of value, transfer success, and dual-credit completions, not just square footage.
The buildings that support that mission are under the same pressure. Across the Texas campuses Collaborate's architects, planners, and project managers have worked with, from Lone Star College's satellite centers in north Harris and Montgomery counties to Houston City College's neighborhood campuses, the same question keeps surfacing: how do we modernize what we have, add what we need, and protect the budget while doing it?
This spotlight looks at the market forces shaping Texas community college capital programs today, walks through a Collaborate case study, and outlines how a disciplined, owner-focused approach to planning and delivery turns those pressures into manageable decisions.
Market Reality
Construction costs have risen steadily and unevenly for most of the past decade, and while the extreme volatility of a few years ago has settled, pricing has not returned to earlier levels. Labor availability, long lead times on electrical gear and mechanical equipment, and tariff-sensitive materials continue to make timelines less predictable than administrators would like. In Texas, where Gulf Coast weather, a hot regional construction market, and competition for trades with industrial and data center projects add their own pressures, a college that must commit to a bond election or a legislative appropriation years before a building opens faces that unpredictability as its central planning problem.
At the same time, the technology bar keeps moving. Interdisciplinary programs, hybrid instruction, building automation, and the bandwidth demands of modern labs and simulation spaces all place new loads on campus infrastructure. It is difficult to predict exactly what a classroom will need in ten years, so resilient facilities have to be designed to adapt rather than built around a single assumption.
The practical takeaway is that capital budgets must now carry more than the traditional hard and soft cost lines. Early material commitments, realistic escalation, deep contingencies, and line items for future technology and energy priorities belong in the model from the first feasibility pass, not as adjustments after bids come in high.
Collaborate's approach starts with the numbers. Before a design is drawn, we build a total project cost model with the college's team so trustees see the full picture — including what it will cost to keep the building operating efficiently long after ribbon cutting.
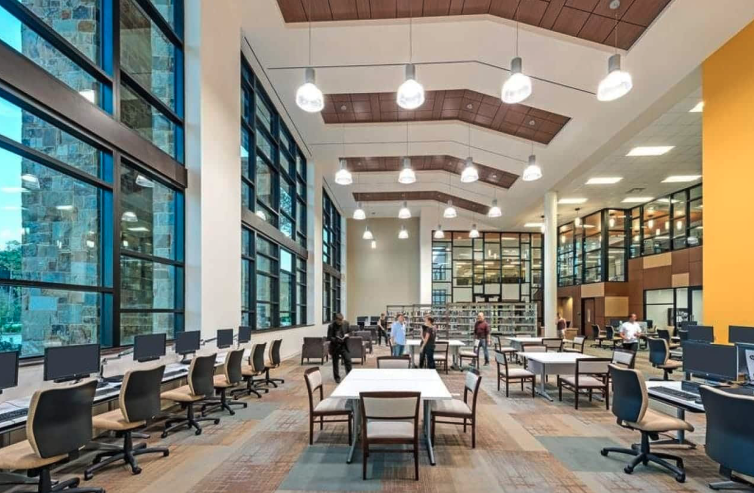
Daylit library and learning commons. High-performance envelopes and lighting reduce operating costs while improving the student experience.
Where Smart Investment Pays Off
Facilities and operations leaders increasingly recognize that money spent on the right systems today avoids larger costs later. HVAC remains one of the most expensive line items in any campus operating budget, and utility rates are anything but stable. Buildings with failing or poorly controlled climate systems waste energy, frustrate occupants, and undermine sustainability commitments. Smart building controls, high-efficiency equipment, and proper commissioning at closeout produce measurable savings that show up every fiscal year.
This is also where the relationship between administration and facility professionals has matured. Facilities staff who once implemented decisions made elsewhere now sit at the table when real estate and capital strategy are set. In our experience, the best community college projects are the ones where the facilities director, the academic deans, and the finance office are all engaged from master planning forward. The owner's representative's job is to make sure that happens.
Four Planning Factors Shaping Campus Decisions
1. Planning ahead to mitigate delays
Enrollment competition is real, and modern, workforce-aligned facilities are a recruiting tool. But the desire to open quickly cannot override procurement law or schedule reality. Colleges that succeed commit earlier to long-lead equipment, build realistic float into the schedule, and phase heavy construction around the academic calendar so that summer and winter breaks absorb the most disruptive work. On community college campuses, Collaborate's project managers routinely sequence work so that no active program loses its space mid-semester, and we structure procurement under Texas Government Code Chapter 2269 so that long-lead packages can be released ahead of the main contract when the delivery method allows.
2. Educational changes are reshaping facilities
The boundaries between disciplines are softening. It is no longer efficient to house every program in its own dedicated building when nursing, allied health, engineering technology, and information systems all draw on similar simulation, lab, and collaborative space. Flexible rooms, robust wireless coverage, and shared labs scheduled across departments are now core design considerations rather than nice-to-haves.
Texas community colleges feel this acutely because their programs change with the regional economy. A welding lab serving the petrochemical corridor today may need to become an advanced manufacturing or mechatronics lab within a decade, and dual-credit and early college high school partnerships with local ISDs add another layer of users to plan for. Collaborate's architects plan structural bays, utility distribution, and ceiling heights with that adaptability in mind, and our planners tie every square foot back to the college's Educational Master Plan and enrollment projections so that flexibility is purposeful rather than expensive.
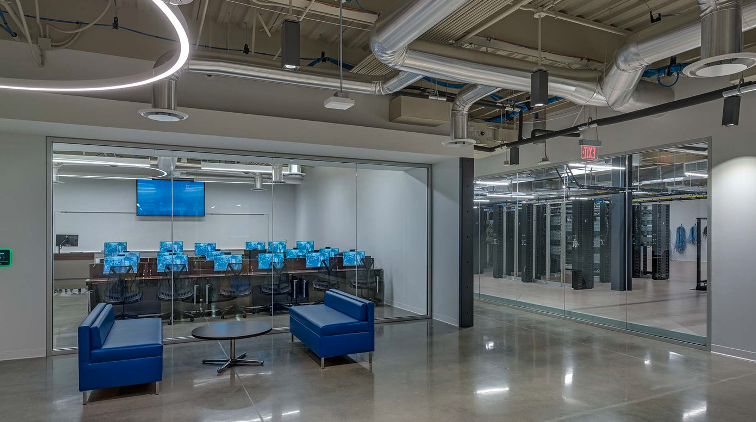
Networking and cybersecurity teaching lab with a glass-walled server room. Technical programs demand infrastructure that can be reconfigured as curricula change.
3. Working with existing and historic buildings
Many community colleges occupy campuses with buildings that date to the 1960s and 1970s, and some hold structures of real architectural or community significance. The question is always the same: retrofit with minimal structural change, expand, or build new elsewhere? Sustainability, accessibility, technology, and cost pressures all complicate the answer.
The most sustainable building is often the one you do not have to build, but renovating an older structure to current energy, accessibility, and code standards carries its own premium. Older buildings of layered concrete and brick also create connectivity dead zones that frustrate students and faculty who expect to work from anywhere. Collaborate's feasibility studies weigh these trade-offs directly, assessing structural condition, utility capacity, and environmental constraints so the board is choosing between real options with real numbers, not preferences.
Lone Star College–Victory Center, Wm. "Randy" Bates, Jr. Building, serving the Acres Homes and Inwood Forest communities of north Houston.
4. Attracting and protecting capital
Texas community college facilities are funded primarily through local ad valorem taxes, voter-approved general obligation bonds, revenue bonds backed by tuition and fees, and, on occasion, tuition revenue bond authorizations from the Legislature. Each source carries expectations. Bond programs are watched closely by taxpayers and trustees; state and federal dollars come with reporting and performance requirements; and partners and donors increasingly look for sustainability and long-term operating benchmarks before they commit. Campuses that plan to meet those standards from the outset are better positioned for the next bond election. Where a project can be structured as a public-private partnership — student housing and mixed-use town center partnerships being the most common examples — Collaborate's development and finance experience helps colleges evaluate whether a P3 delivers real value or simply shifts risk.
Few projects illustrate the modern Texas community college mission as clearly as the Lone Star College–East Aldine Center. The center, which opened in the fall of 2019, was the first college facility of its kind in East Aldine, an unincorporated community in north Harris County that had long lacked convenient access to higher education. It was delivered as the fourth leg of a partnership among Lone Star College, Aldine ISD, BakerRipley, and the East Aldine Management District, anchoring a new town center intended to bring civic, social, and educational services to one walkable site.
The program reflects exactly the interdisciplinary, workforce-driven brief discussed above. The building serves academic transfer students, workforce certificate students in fields such as welding and technology, and adult learners in ESOL, GED, and developmental studies. It also houses Aldine ISD's Rose M. Avalos P-TECH early college high school, where students earn a diploma and up to sixty college credit hours at no cost. On-site student services include registration, placement testing, tutoring, advising, financial aid, and a bookstore, so a first-generation student can handle everything in one visit.
For Collaborate's design team, the assignment meant reconciling several sets of users and standards in a single building: college-level labs and classrooms, secure and age-appropriate space for high school students, shared student-service areas, and the public-facing presence appropriate to a town center. The lessons carried forward into our subsequent Lone Star College work at the Conroe, Cypress, Victory, and Atascocita centers and the Kingwood Lab Building, and into Houston City College's Southeast Student Center, Missouri City, Felix Fraga, and Northeast campuses:
Case Study: Lone Star College–East Aldine Center
Client: Lone Star College (LSC–North Harris)
Location: East Aldine Town Center, Houston, Texas
Collaborate Role: Architecture
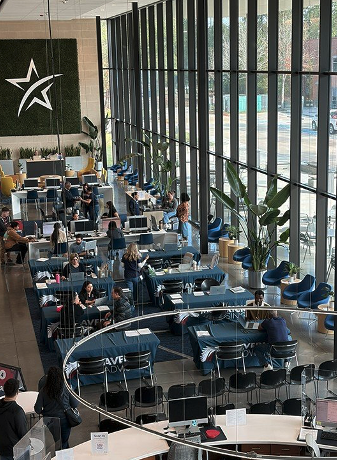
Student services and advising commons: registration, testing, advising, and financial aid in one visible location.
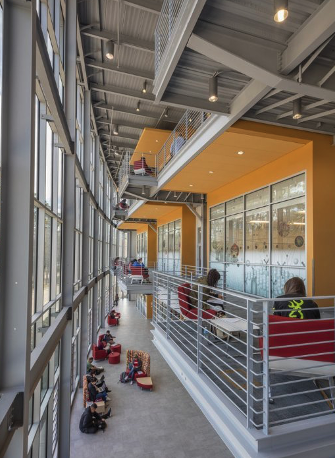
Multi-story atrium with informal study space along a daylit curtain wall.
• Design for the partnership, not just the college. When an ISD, a nonprofit, and a management district share a site, governance, security, hours of operation, and cost-sharing have to be resolved in planning, before they become change orders.
• Flexibility is a program requirement. Workforce labs and classrooms were planned so that programs can shift with the regional economy without structural rework.
• Neighborhood centers are recruiting tools. Locating a college where students already live and work, with full student services on site, removes barriers that no marketing campaign can.
• Public accountability starts at feasibility. A bond and tax-funded project in a community that has waited decades for it cannot afford surprises. Realistic budgets and schedules set at the outset protect the college's credibility with trustees and taxpayers.
Collaborate's Texas higher education portfolio includes work for Lone Star College, Houston City College, El Paso Community College, and Texas A&M University. Additional case studies are available on request.
The Owner's Representative: The College's Advocate from Planning to Occupancy
Most community colleges do not maintain a full-time capital projects staff sized for a major bond program. The owner's representative fills that gap, acting as an extension of the college's team to protect its interests through every phase. The value is independence: the owner's rep works for the college, not for the contractor, the designer, or the vendor, and brings an unbiased perspective to every recommendation.
Collaborate is unusual in that our owner's representation is delivered by licensed architects, certified planners, and credentialed construction and project managers working as one team. We have sat on the design side, the construction side, and the development side of institutional projects, which means we understand the documents, the field, and the financing well enough to anticipate problems rather than react to them. As we often tell clients, we reduce downstream surprises by leading upstream decisions.
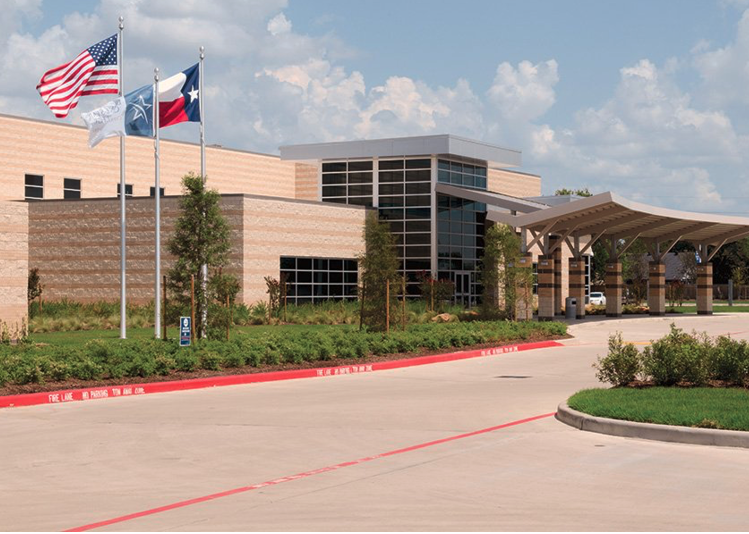
A Lone Star College center entry. Neighborhood centers bring transfer and workforce programs close to where students live and work.
Why engage early
The most consequential decisions on any project — the budget, the delivery method, the procurement strategy, and the selection of the design and construction team — are made before ground breaks. An owner's representative engaged at feasibility can shape those decisions; one engaged after the contract is signed can only manage their consequences. Early involvement is especially valuable during procurement, where a well-structured RFQ and a defensible evaluation process determine whether the college gets the team it needs and can withstand public scrutiny.
What the owner's representative delivers
• Protection of the college's interests. Every purchase, contract, and design decision is checked against the college's goals, contractual obligations, and regulatory requirements so the institution receives full value for its investment.
• Risk mitigation. Deep construction experience allows issues to be identified and resolved early, before they affect schedule or budget.
• Sector relationships. Established working relationships with designers, engineers, and contractors experienced in public education work give the college access to trusted professionals and better pricing and scheduling.
• Additional capacity. The owner's rep handles day-to-day project management, freeing college leadership to focus on students and programs without giving up control or transparency.
• Clear communication. Regular reporting and structured check-ins keep the president, the facilities team, and the board informed and in charge of direction.
Understanding the Community College Ecosystem
Serving a Texas community college effectively means understanding what makes it different from a private developer or even a university. Collaborate's community college work across the state has taught us to plan around four realities:
• Public funding. Projects depend on local tax revenue, voter-approved bonds, revenue bonds, and occasional legislative authorizations, each with its own timing, reporting, and accountability requirements.
• Shared governance. Decisions run through an elected board of trustees, the chancellor or president, faculty, students, partner ISDs, and the taxing district's residents, and the process has to respect all of them.
• Procurement compliance. Selection of design professionals must follow the Texas Professional Services Procurement Act, and construction must be procured under Government Code Chapter 2269 — competitive sealed proposals, Construction Manager at Risk, Design-Build, or job order contracting — with every scoring matrix and interview defensible in public.
• The academic calendar. The college never closes. Heavy construction must be phased around low-occupancy windows, and facilities must open in time for the targeted semester.
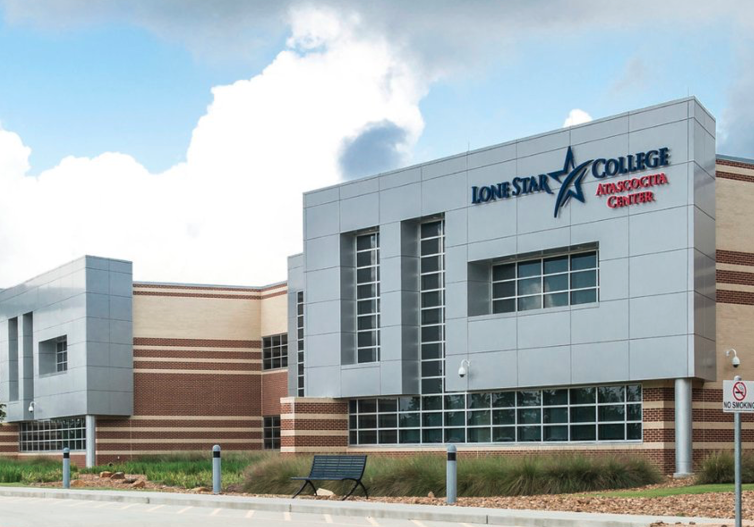
Lone Star College–Atascocita Center, one of the satellite centers serving Harris and Montgomery counties.
How Collaborate Delivers: A Five-Phase Framework
Phase 1 — Pre-development & master planning
• Align with the Educational Master Plan so that facilities match enrollment trends and program growth rather than today's headcount.
• Conduct feasibility studies covering existing infrastructure condition, utility capacity, site constraints, and market demand where housing or partnership components are involved.
• Build the total project cost model including hard costs, soft costs, escalation, and contingencies sized for a public project.
• Define the delivery method by helping the college choose among the methods Texas law allows — competitive sealed proposals, Construction Manager at Risk, Design-Build, or job order contracting — based on risk tolerance, schedule, and program complexity.
Phase 2 — Procurement & consultant selection
• Draft clear RFQs and RFPs for architects, engineers, and builders that attract qualified teams and reduce ambiguity.
• Enforce compliance so that evaluation criteria and scoring meet public contracting code and can withstand challenge.
• Lead the selection committee through objective interviews and reviews.
• Negotiate contracts structured to protect the college from hidden fees and excessive change orders.
Phase 3 — Design & preconstruction
• Manage scope by keeping the program aligned with approved budget and academic priorities as departments weigh in.
• Value engineering that identifies real savings in materials and systems without trading away durability or operating performance.
• Permit coordination with municipal building departments, the Texas Department of Licensing and Regulation for accessibility review, and, where applicable, TCEQ and the Texas Historical Commission.
• Constructability reviews that catch design conflicts on paper rather than in the field.
Phase 4 — Construction administration
• On-site oversight through regular progress meetings verifying quality, safety, and schedule.
• Change order review that rigorously tests contractor claims before anything is recommended to the board.
• Invoice verification so the college pays only for work completed.
• Schedule tracking of critical-path milestones to ensure the facility opens for the targeted semester.
Phase 5 — Closeout & commissioning
• Punch list management to ensure every deficiency is corrected before final payment.
• System commissioning confirming that HVAC, security, and IT infrastructure perform as designed and deliver the
energy savings the budget assumed.
• FF&E coordination for furniture, fixtures, and equipment delivery and installation.
• Handover documentation including warranties, O&M manuals, and as-built drawings for the facilities team.
Looking Ahead
The through-line for community college facilities is agility: the ability to adapt space, systems, and budgets to programs and economic conditions that will keep changing. Paradoxically, agility requires more planning, not less. The resources and discipline brought to today's capital programs are what safeguard an institution's ability to serve its community for decades.
Collaborate's architects, planners, and project managers bring that discipline to Texas community colleges as design-led architects, owner's representatives, master planners, and development partners. Whether the need is a district-wide bond program, a single workforce building, a neighborhood center in partnership with a local ISD, a feasibility study for student housing, or an honest assessment of what an aging building can still become, our role is the same: to represent the college's interests with independent, experienced judgment from the first feasibility question through occupancy.
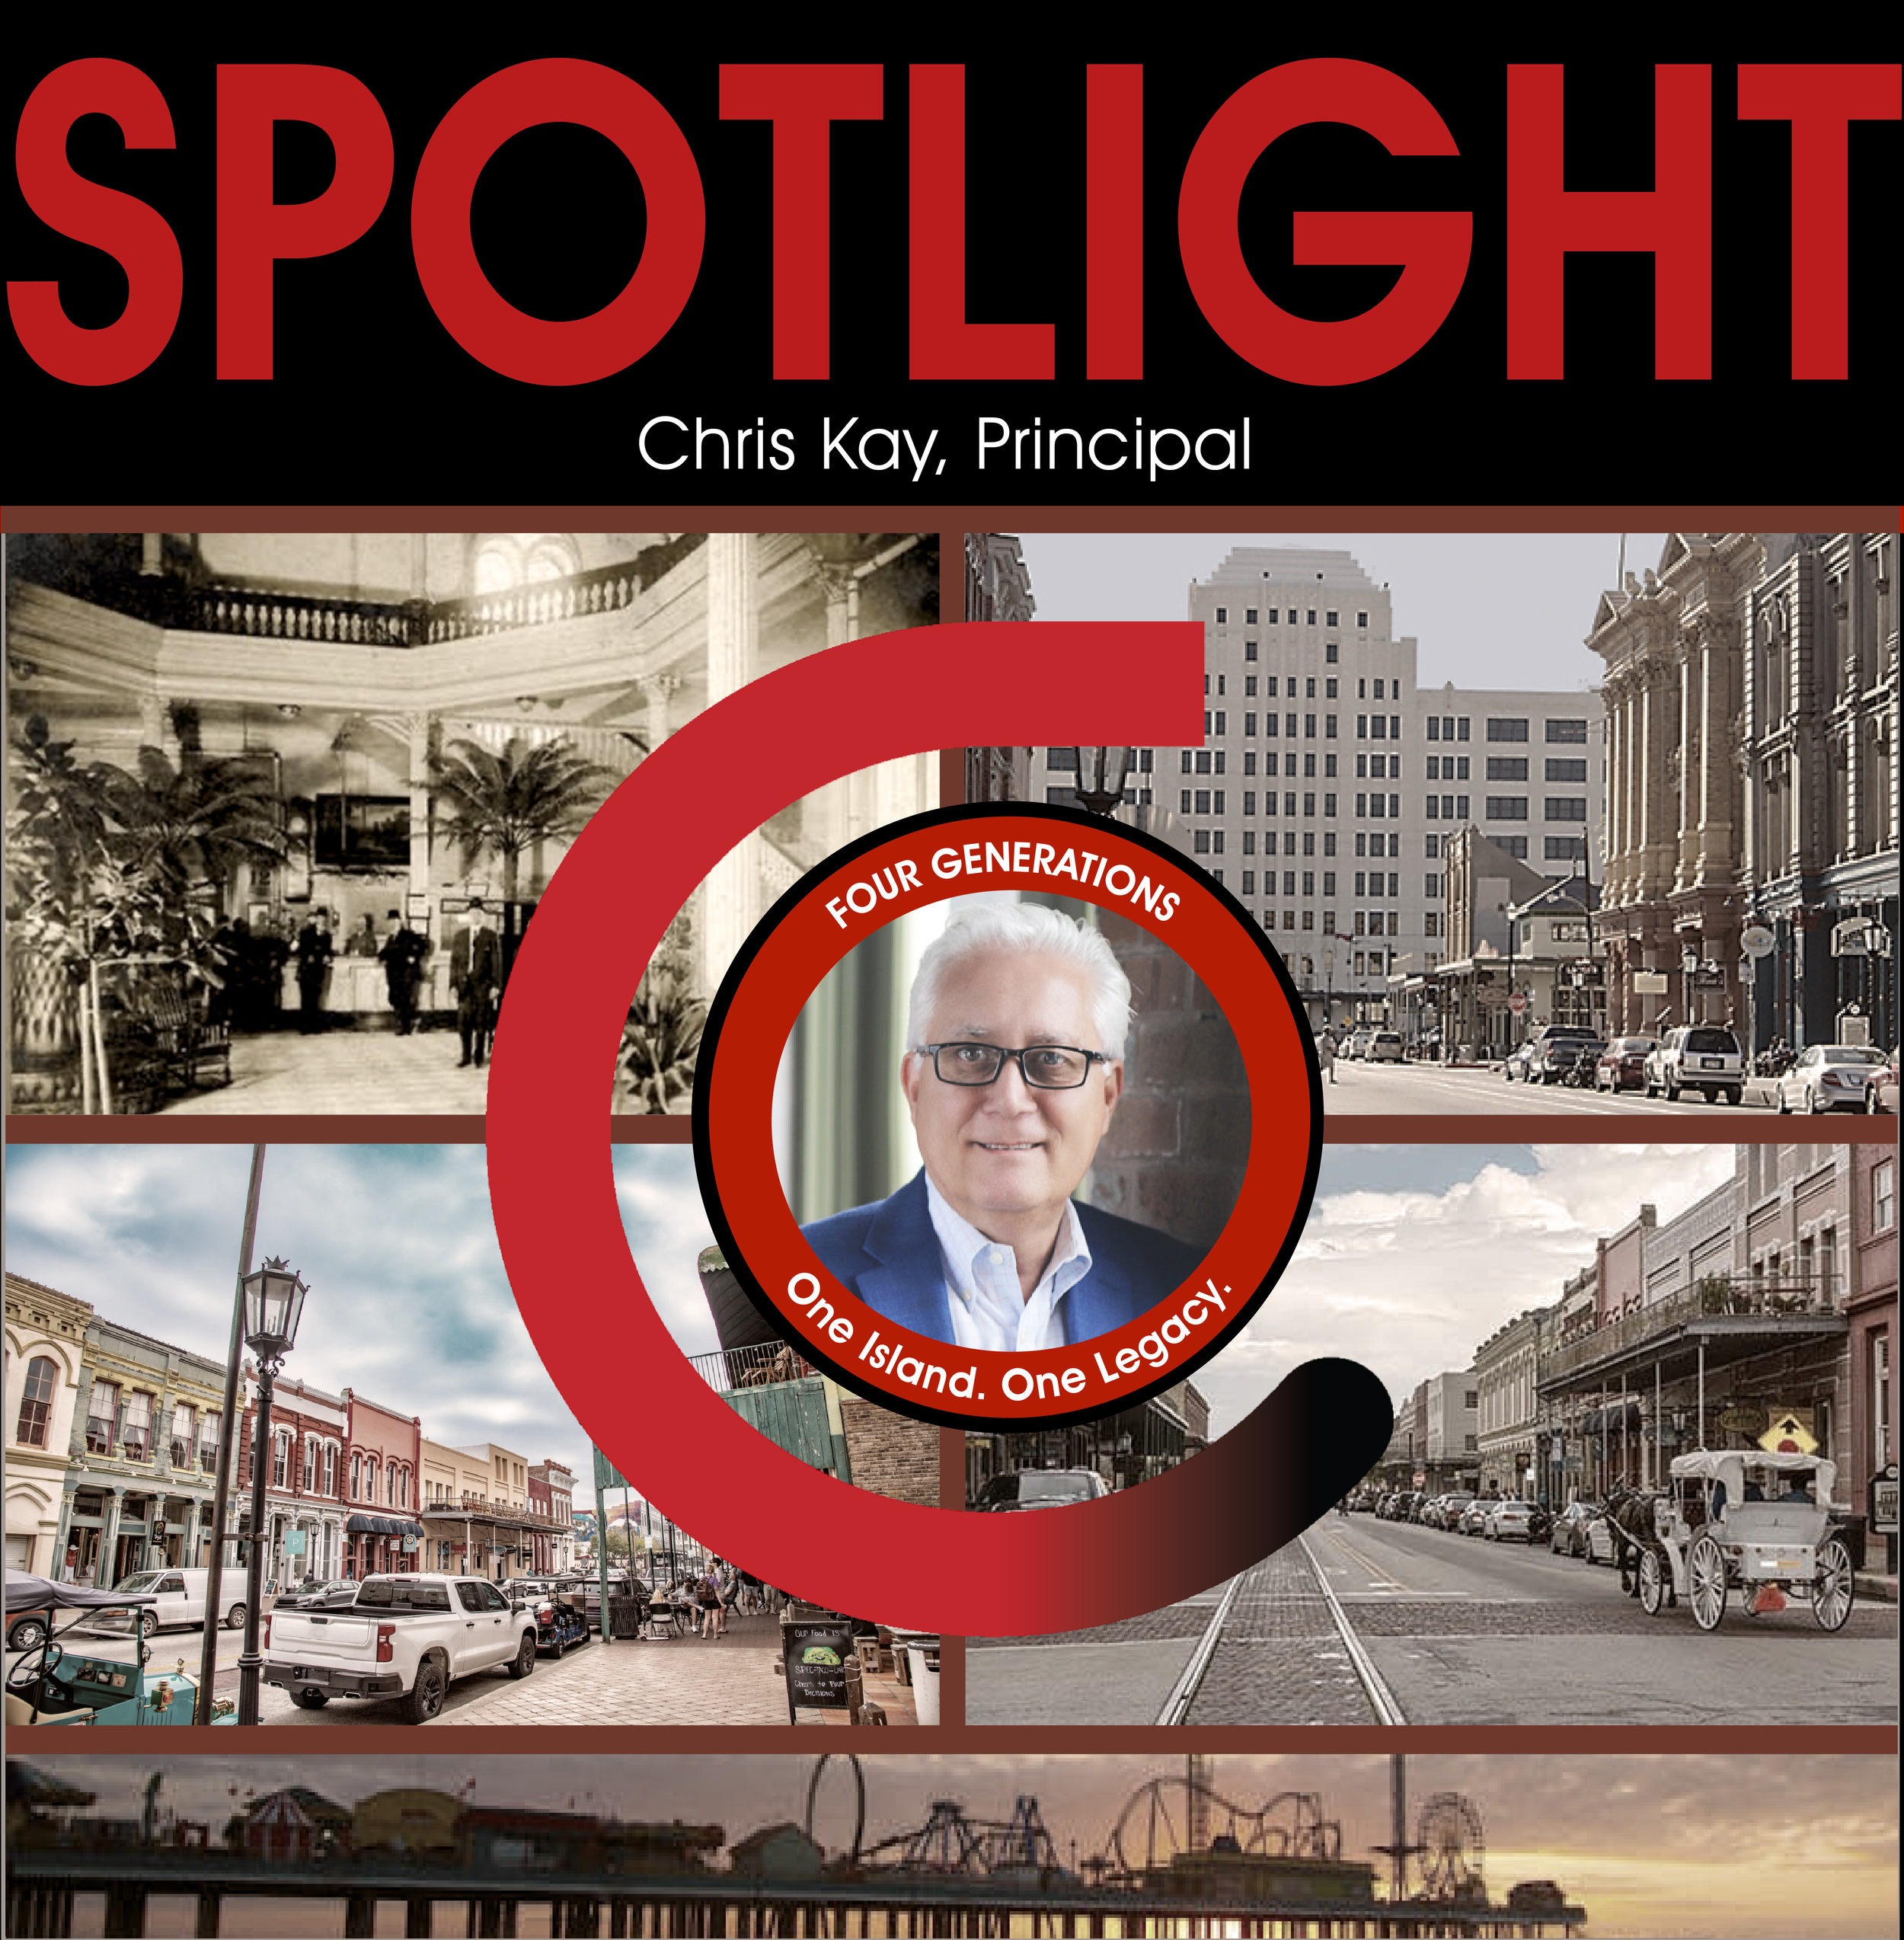
A Legacy of Resilience
Galveston, the city that always rebuilds and the family and firm that have helped it rise for generations
From the 1900 Storm to the rebirth of the Strand, from a steamship in 1918 to a fifth generation in the drafting room — how one of Collaborate Architects’ principals came to serve Galveston Island and Galveston County
For more than a century, Galveston has answered every blow the Gulf could deliver with the same response: rebuild — higher, stronger, and with a deeper respect for what came before. It is a city defined not by what it has lost but by what it has refused to give up. This spotlight is about that city, and about a family whose own story has been bound up with the island’s for four generations — and whose senior members now lead Collaborate Architects’ work across Galveston Island and Galveston County.
A City That Refused to Give Up
At the turn of the twentieth century, Galveston was the largest and wealthiest city in Texas. Its port handled more cotton than almost any in the world, and the commercial blocks along the Strand — brick and cast-iron buildings designed by the finest architects of the day — earned the street its nickname, the “Wall Street of the Southwest.”
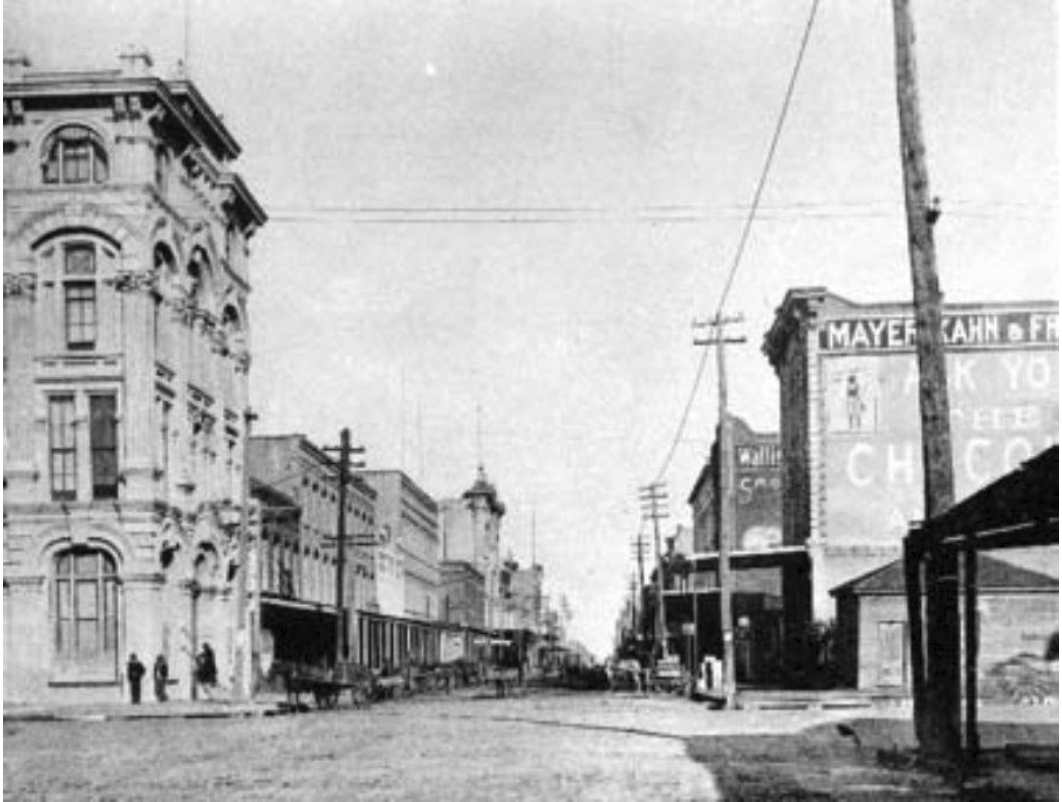
The Strand looking east from Bath Avenue (today’s 25th Street), 1894 — six years before the Great Storm. The Santa Fe Building at left was later replaced by today’s Shearn Moody Plaza. Courtesy Galveston & Texas History Center, Rosenberg Library (AW-26).
Then came September 8, 1900. The Great Storm pushed a wall of water over the entire island, destroying more than a third of the city and killing an estimated six to eight thousand people. It remains the deadliest natural disaster in American history. Many assumed Galveston was finished.
Galveston’s answer was one of the boldest public-works programs the nation had ever seen. Within two years, construction began on a seventeen-foot concrete seawall along the Gulf side of the island. Then, over the better part of a decade, the city quite literally raised itself: more than two thousand structures — homes, businesses, even churches — were lifted on jackscrews while dredged fill was pumped beneath them, lifting the grade of some five hundred city blocks by as much as seventeen feet at the seawall. A new causeway followed in 1912, binding the island to the mainland by road and rail. The seawall has since been extended to roughly ten miles and has stood between the city and the Gulf ever since.
It was infrastructure as an act of faith — a community investing everything in the belief that its future was worth building.
A Long Middle Century — and a Renaissance
The decades that followed tested that faith. The opening of the Houston Ship Channel drew commerce inland. Hurricane Carla struck in 1961. And by the 1960s and early 1970s, the Strand — once the pride of Texas — had become a district of vacant warehouses, boarded storefronts, and cast-iron façades rusting under the salt air. The buildings that had survived the 1900 Storm now faced a slower threat: neglect.
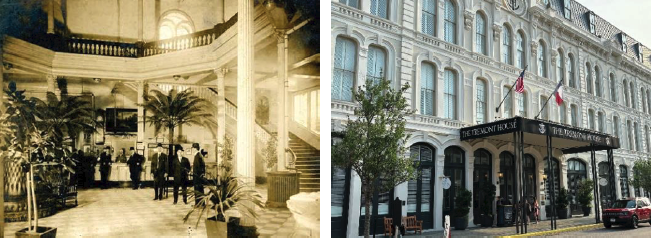
Galveston answered again — this time not by raising the ground, but by raising its own history. In 1973 the Galveston Historical Foundation established a revolving fund to purchase and protect endangered Strand buildings. Dickens on the Strand debuted in 1974, drawing visitors back to a street many had written off. In 1976, the Strand was designated a National Historic Landmark District. And that same year, George and Cynthia Mitchell purchased the 1871 T. Jefferson League Building and began what would become the restoration of more than twenty historic structures — the 1879 Leon & H. Blum Building, reborn in 1985 as the Tremont House; the Hutchings & Sealy Building; the 1871 Henry Rosenberg Building with its cast-iron front; Old Galveston Square; Hendley Row; and the historic Hotel Galvez. The Grand 1894 Opera House was restored and reopened in the same era. Even Hurricane Alicia, which struck in 1983 in the middle of this revival, did not stop it.
The 1980s were the culmination of Galveston’s century-long habit of rebuilding: the adaptive reuse and historic restoration of downtown proved that the island’s past could be its economic future. It is the Galveston that Collaborate Architects’ principals know best — because they were on the scaffolding when it was built.
A Steamship to Texas, 1918
For the Kay family — originally Theodoracopoulos, “Kapetanakis” — the story of Galveston isn’t just history. It’s family history.
It began when Chris Kay’s grandfather, Christos Theodoracopoulos, landed in Galveston in 1918 aboard one of the steamships connecting Greece to the Gulf Coast. He came ashore at what was then one of America’s great immigrant gateways — the port so many arrivals knew as “Texas’ Ellis Island” — onto an island that, less than two decades after the Great Storm, was still finishing the work of lifting itself out of the sand.
The Greek community he joined was already deeply rooted there. Galveston was home to the earliest Greek Orthodox church established in the United States — Saints Constantine and Helen, founded in 1862 by Greek sailors — where the first Greek immigrants worshiped alongside Russian and Serbian Orthodox faithful. In the decades that followed, the growing Greek colony established its own congregation, the Assumption of the Virgin Mary Greek Orthodox Church, and made its mark on the island through the maritime trades, groceries, cafés, and family enterprises tied directly to the Gulf. It was within this close-knit community that Christos put down roots, built a life, and raised his family.
Return, and Return Again
After the war, Christos returned to Greece to raise his daughters, who married there — but the pull of America endured. The family re-emigrated to the United States in 1966 and settled in Houston in 1979, reconnecting with the Galveston community that had first welcomed them decades before. The friendships forged in those years — with the Demeris, Mitchell, and Kostas families, fellow Greek American families with deep Galveston interests — became a lasting part of the family’s story, binding them to the island across generations.
1962: A Name in the Galveston Headlines
In a remarkable twist, the year Chris Kay was born the Theodoracopulos name was already making news on the island. On January 7, 1962, the Sports Car Club of America held its divisional races in Galveston, and among the competitors was Chris’s uncle, Theodoli Theodoracopulos, a driver from the racing circles connected to the extended family. At the same time, Panagiotis “Taki” Theodoracopulos — the Greek shipping heir, author, and longtime columnist for The Spectator — was a fixture of the international society pages, linked in the press to heiresses such as Charlotte Ford, who themselves appeared at coastal Texas events like Galveston’s famed Splash Days.
For a boy born that year in Greece, Galveston was already written into his name. Four decades after his grandfather stepped off the steamship, and four years before the family would return to America, the island was calling the Theodoracopulos family home once more — this time with a checkered flag.
Nik Kay and the Rebirth of the Strand
Chris’s father, Nikolas “Nik Kay” Kapetanakis, carried the family’s spirit of craftsmanship and enterprise forward. A skilled craftsman and entrepreneur, Nik founded a woodworking company specializing in historic restoration — and that work placed the family squarely at the heart of the Strand’s renaissance.
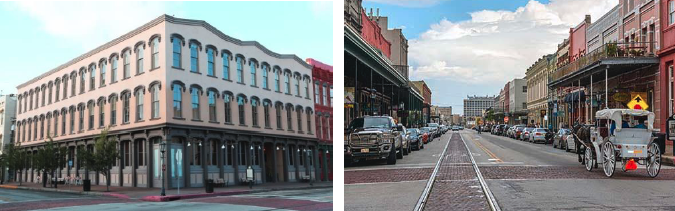
The restored 1871 Thomas Jefferson League Building (left) and the Strand today
That renaissance was led by a fellow son of the Galveston Greek community: George P. Mitchell, whose own father, Savvas Paraskevopoulos, had emigrated from Greece, taken the name Mike Mitchell, and settled in Galveston to raise his family. Nik’s craftsmanship contributed to the Mitchell restorations, and the family’s friendship with the Mitchells made the work personal — two Greek-Galveston families, a generation apart, helping bring new life to the very streetscapes that had greeted Christos Theodoracopoulos when he stepped off the steamship in 1918.
The 1879 Leon & H. Blum Building, before and after its adaptive reuse as the Tremont House Hotel, Galveston, Texas
On the Island Since the 1980s
For Chris — named after his grandfather, Christos Theodoracopoulos — growing up around these projects was formative. As a young man in the 1980s working alongside his father on the Strand’s Victorian iron-front buildings, he was immersed in the discipline of historic craftsmanship: learning how these buildings were made, and what it took to bring them back. It was there, amid the scaffolding and millwork of Galveston’s grandest restorations, that Chris was first exposed to the field of architecture and found the passion that would define his career — historic restoration and the adaptive reuse of historic buildings.
His brother Lee was on the island alongside him. Both brothers have worked in Galveston continuously since the 1980s — through the completion of the Strand’s revival, through the storms that followed, and into the present day. Lee lives and works in Galveston as a builder and construction manager, carrying on his father’s and grandfather’s tradition of building on the island: four generations of craftsmanship in one community.
Rebuilding Again: Ike and the Decade Since
On September 13, 2008, Hurricane Ike put the Strand under water again — the same buildings restored in the 1970s and 1980s took on feet of surge, and much of the island’s public infrastructure was damaged or destroyed. Once more, Galveston did what it has always done: it rebuilt, and it rebuilt better.
That rebuilding era is the one in which Collaborate Architects has done its work. For more than a decade, the firm has provided architecture, planning, and project and construction management services on Galveston Island and throughout Galveston County — serving the cities, county government, and public institutions charged with keeping the island’s infrastructure ready for the next century. It is work the firm approaches with the same conviction the city showed in 1902 and again in 1976: that Galveston’s buildings, old and new, are worth the investment.
The Next Generation
Chris’s proudest legacy is at home. He is the father of four boys — Nikolas, named after his grandfather Nik, Alexis, Stephano, and Andreas — all born in Houston and all raised closely tied to the Galveston community and the family legacy that began there more than a century ago. Andreas is now pursuing a career in architecture of his own at Texas A&M University — carrying the family’s craft into a fifth generation, and following a path that leads, as it always has for this family, back toward the island.
A Word from Collaborate Architects
Collaborate Architects is proud to have Chris Kay as a principal and partner of our urban planning, project, and construction management practice — and even more excited to have his youngest son, Andreas, join the firm as an architectural intern as he completes his studies in architecture and urban planning. Watching a fifth generation of this family’s Galveston legacy take shape within our own walls is a privilege.
Founded by Chris’s partners Saul Valentin and Martin Needle, Collaborate Architects is ranked among Texas’ most experienced architecture, planning, and construction management HUB-certified firms. Few firms can match the depth of our experience on Galveston Island and throughout Galveston County—more than a decade of continuous service to the island’s cities, county, and communities, led by senior members whose work on the island dates back to the 1980s and whose family ties reach back to 1918. That connection is rooted not just in our project portfolio but, as this story shows, in the history of the city itself.
Galveston has never stopped rebuilding. Neither have we. From city halls to historic districts, we serve cities, counties, and communities across Texas with the values this city taught us: craftsmanship, partnership, resilience, and an enduring commitment to the places we call home.
From the 1900 Storm to the Strand, from Greece to the Gulf Coast, Galveston’s story and the Kay family’s story are one and the same: a legacy of rebuilding, now passing to a fifth generation — and a deep, enduring commitment to the island where it all began.
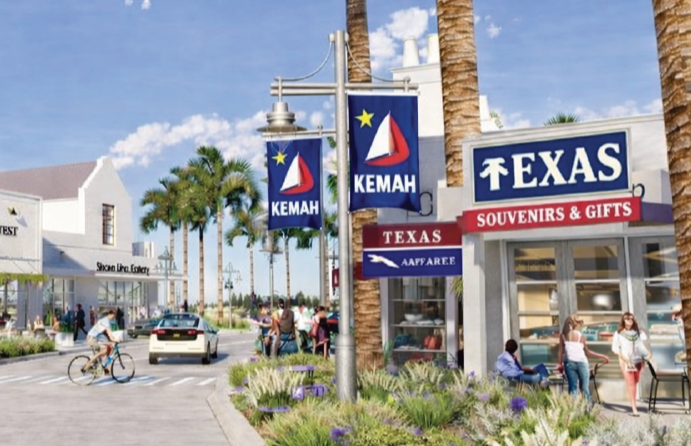
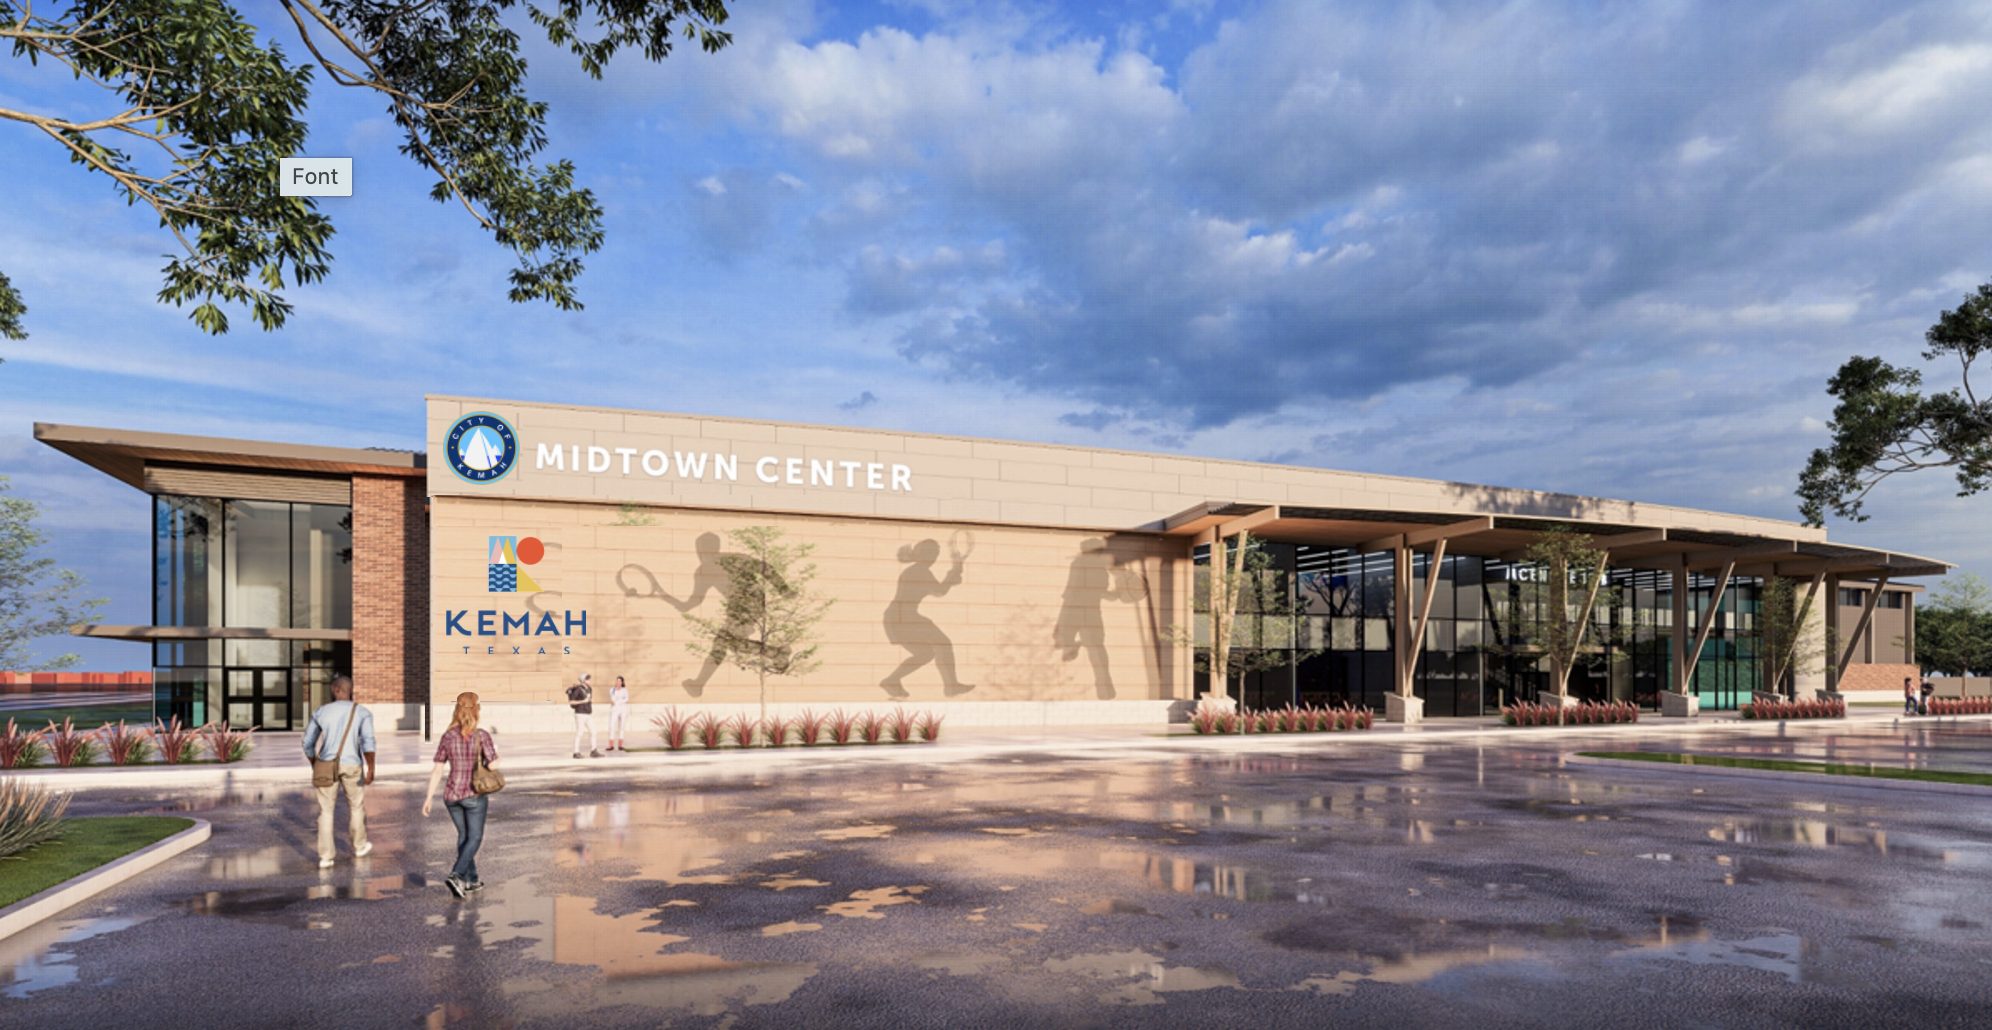
Collaborate Recognized as a Leading Rural P3 and Mixed-Use Development Partner in Texas; Announces Launch of Kemah P3 Sports & Event Center Project
The initiative is designed to expand sports tourism, hospitality, entertainment, and economic development opportunities across the Bay Area region.
The proposed development will feature a state-of-the-art indoor multisport complex with up to eight convertible basketball, volleyball, and pickleball courts, along with fitness amenities, youth programming space, indoor walking facilities, and large-scale community event capabilities. Future phases are expected to include hospitality, conference, retail, restaurant, and entertainment components.
Structured through a public-private partnership (P3) model, the project aims to leverage tourism-related economic development incentives while creating a year-round destination for residents and visitors. KHJR Collaborate stated the project reflects its broader mission of helping Texas municipalities deliver transformative mixed-use and infrastructure-driven community developments through integrated planning, advisory, and development services.

Fort Bend County Elections Administration Building
We’re proud to unveil our latest civic project, the Fort Bend County Elections Administration Building, which was designed with functionality, aesthetics, and community pride in mind.
At Collaborate, we believe in creating spaces that build efficiencies in its operations while creating an aesthetic that inspires well-being for both the staff and the public.
That is accomplished through:
Thoughtful Architectural Design
Smart Interiors Supporting Functional Engagement
A Community-Focused Space Designed for Durability & Transparency
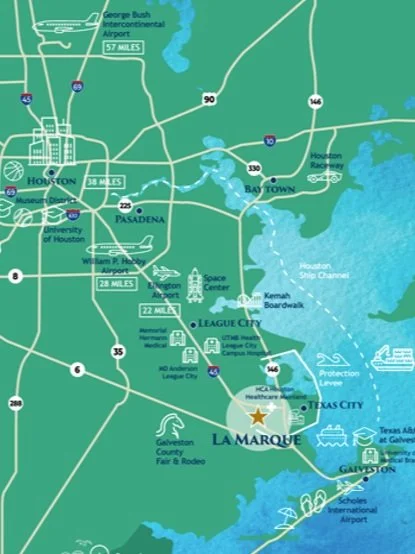
The City of La Marque, Texas, has awarded the Vision 2050 Strategic Master Plan, a city-wide strategic initiative, to Houston-based Collaborate Architects and Planners.
The City of La Marque has awarded Houston-based Collaborate Architects and Planners professional planning services related to the development of a “Vision 2050” Strategic Plan. Chris Kay, Principal in charge of Collaborate Architect’s, Town Planning and Urban Development Team said, “We are honored to have been selected to work with the Community of La Marque in developing a vision leading to a strategic plan that will serve as a guide to meet the challenges and growth opportunities of La Marque for today and well into the future”. Work for phase one is scheduled to begin in May 2024 and be completed in September 2024.
Community Description
The City of La Marque is strategically positioned in Galveston County, 15 miles south of Houston and four miles north of Galveston. La Marque is the second-fastest-growing city in the county with an estimated population of 20,000, an area of 14.25 square miles, and boasting 14.3 miles of I-45 frontage—more than any other city in Galveston County. Citizens of La Marque enjoy easy, breezy coastal living, abundant housing options, and the security of a hurricane protection levee system. La Marque is a sportsman’s paradise and offers access to world-class medical, travel, and entertainment options. For business, La Marque offers prime I-45 frontage, creative incentives, an abundance of commercial property, budding downtown revitalization, and build-to-suit opportunities. Citizens and visitors enjoy easy access to State Highway 3, Farm Roads 2004, 519, 1764, 1765, and Highway 146. La Marque is the Gateway to the Gulf and the Hub of the Mainland.
About Collaborate Architects
In addition to architecture, the firm has a deep understanding of community planning and provides urban development services that Inspire innovation and create clear visions that ignite growth and economic development in rural communities across Texas. Collaborate, was founded in 2011 as a Texas minority-owned professional services firm and has grown into one of the region’s premier architecture and planning firm with offices in Houston, San Antonio, Austin, and Dallas.
For more information about Collaborate Architects and Planners and the City of La Marque, Texas 2050 strategic plan, contact:
Chris Kay, Principal
Ckay@collabroateteam.com
414-702-5411
City of La Marque, Texas, Awards Vison 2050 Strategic Master Plan to Houston-Based Collaborate Architects and Planners
La Marque EDC website: https://ci.la-marque.tx.us/699/Economic-Development

Blueprints for Improving Houston’s Communities.
Collaborate Architects CEO Saul Valentin has learned many valuable lessons as an architecture and development professional, but perhaps most important is that community development is the oxygen that neighborhoods require to survive. Yet in Houston’s low-income communities, development has been scarce – leading to a dearth of opportunity, wealth, and education for many of its residents.
Bayou-Facing Park, Mixed-Use District Planned in Dickinson.
Houston-based developer Collaborate is working with Dickinson's economic development corporation to develop retail spaces, restaurants, apartments, and a public park.

KHJR/Collaborate has been Awarded a New 272-Acre Mixed-Use Development Project by the City of Lancaster, CA.
Houston-based developer Collaborate is working with Lancaster’s economic development corporation to develop retail spaces, restaurants, apartments, and a public park.


Houston-based development firm Collaborate plans a Mixed-Use Project on 14 acres at Whispering Lane and FM 517 across from John Barber Middle School.
The development will feature a commercial center with retail and restaurants anchored by a 40,000-square-foot grocery store, which Collaborate already has secured as a tenant, although neither side is naming names until the real estate transaction is finalized, Holman said. Houston-based developer Collaborate is working with Dickinson's economic development corporation to develop retail spaces, restaurants, apartments, and a public park in a food desert.

Comcast Honors Saul Valentin
Congratulations to our Founding Principal and CEO, Saul Valentin, who was recognized as a 2021 Comcast Hispanic Hero for his leadership, volunteerism, and community impact. Saul’s vision has guided Collaborate in shaping over a billion square feet of projects across Texas while also serving on boards including Buffalo Bayou Parks and AVANCE-Houston.
